
Overview | History | Heritage significance | Plans & documents | Gallery | Current projects
Architecture
Architectural historian Nikolaus Pevsner’s description of The Folly as ‘capricious and wilful’ sums up a building which challenges any easy explanation, but strongly reflects the inclinations of its builder, Richard Preston.
Architecturally, The Folly is something of an enigma, combining features which were the height of fashion in the 1670s – the alternating long and short cornerstones on the front exterior – with those of a century earlier – the ground floor windows with their semi-circular heads. These windows are also remarkable for the way in which they wrap around the corners of the house to form a near-continuous wall of glass. Light was obviously of great importance to Richard Preston.
The front elevation makes an immediate impact. Of special interest are the arched Caroline windows at first floor level and the three square-headed niches set below the top floor windows, possibly intended to hold sculptures.
The main entrance has a highly unusual and elaborate doorcase flanked by fluted columns. Above the door is a much-weathered datestone in a traditional North Craven style, incorporating the initials of Richard and Lettice Preston and the date 1679.
The rear of the house is much plainer and some of the masonry at the north end appears much older than the rest. Documentary evidence indicates that Preston purchased a site which had an existing building. It is probable that the tower housing the main stairs, with two small wings on either side forming service quarters, was incorporated into Preston’s new house. Dendrochronology dates the felling of the oak timbers in the front range to 1676 and 1677; unfortunately, no dateable timbers remain from the lower part of the tower, but stylistic evidence from the square headed doorcases into the service wing suggests a late 15th or early 16th century date.
Layout
The plan of the house is conservative. The central hall range, containing the most important rooms, is slightly set back from the north and south ranges. The north range, with its separate entrance, was the service wing containing a dining parlour, kitchen and storerooms. The principal room in the south range is also named ‘parlor’ in Preston’s probate inventory. The prominence of the staircase and the existence of additional fireplaces indicates that there were also important rooms on the first floor. The unheated top floor would possibly have been used for storage or as servants’ quarters. A notable feature is the stair tower with a prospect room at the top, now only accessible through a small ceiling hatch.
Interior features
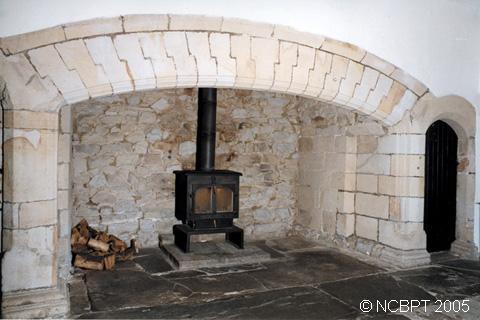
Main features of the interior of the house include the principal inglenook fireplace with its arch of ‘joggled voussoirs’ or keystones, which still bear the original Arabic numbering on their inner faces. There is a second, plainer inglenook fireplace in the north range.
Masons’ marks in the form of the letters ‘K’ and a reversed ‘F’ appear inside both entrance lobbies.
Some of the doors are probably original, survivors of a fire in 1900, which destroyed more extensive panelling. The wainscotting in the Main Hall was brought from another house nearby.
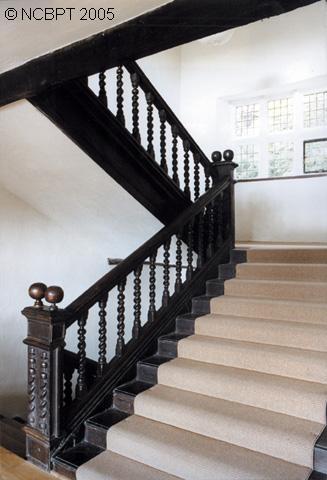
The ‘dog-leg’ staircase is made of oak, with beautifully twisted balusters, a moulded handrail and ball finials.