Overview | History | Heritage significance | Plans & documents | Gallery | Current projects
This section brings together architectural drawings, surveys, reports and other records relating to the history, conservation and use of The Folly. Select a category below to explore the available material.
Architectural plans and drawings
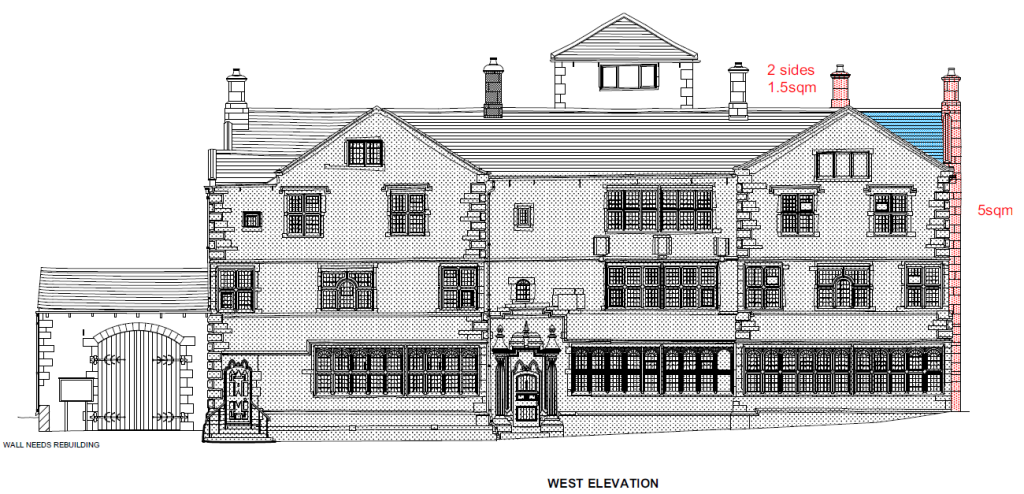
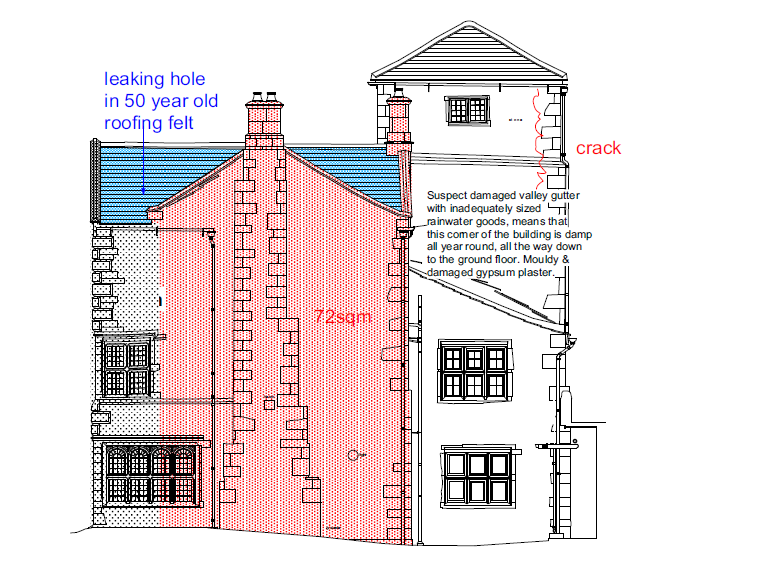
Floor plans, elevations, sections and measured surveys of The Folly.

Historic records
Earlier drawings, maps, inventories and archival records relating to The Folly.
Conservation and restoration
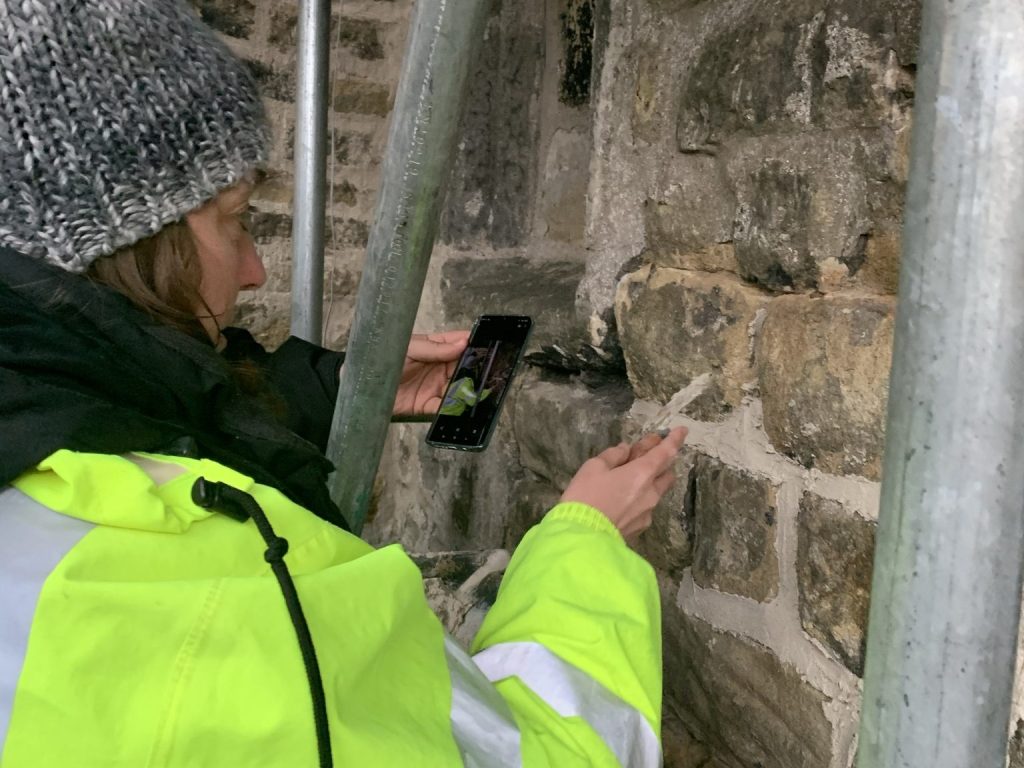
Plans and records of conservation and restoration work at The Folly.
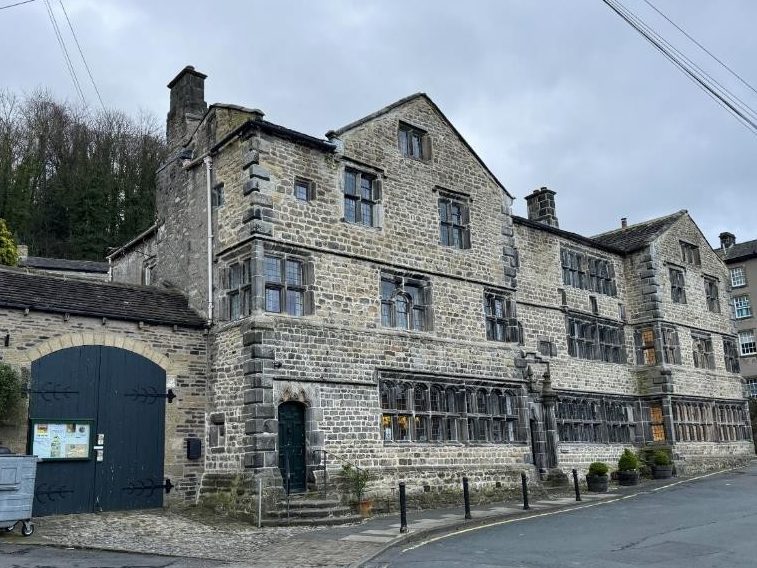
Surveys and reports
Condition surveys, structural reports and specialist investigations.
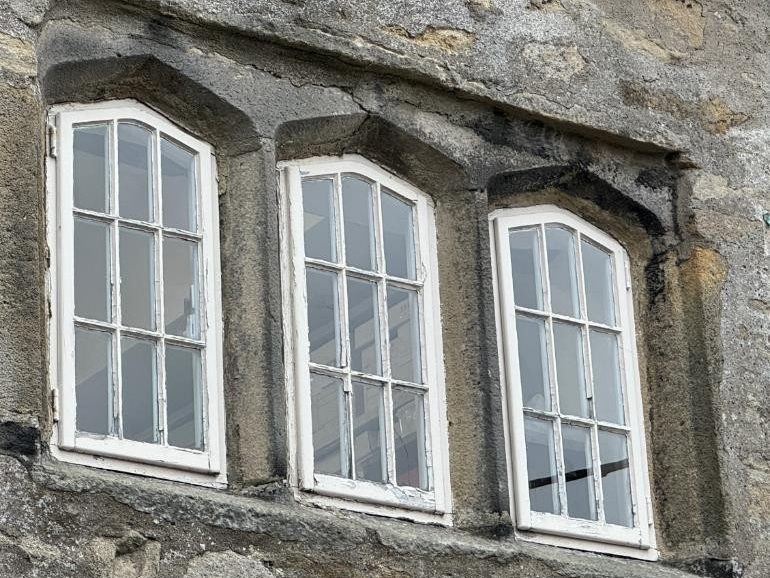
Advice and planning
Heritage statements, planning applications and listed building and planning consents.
Access and visitor information
Access plans and practical information about visiting and using The Folly.